How Many Drywall Sheets Do I Need? Room Guide
How many drywall sheets do I need for a room? Measure wall and ceiling area, subtract doors and windows, divide by sheet size, and add waste.

Civil Engineer & Estimator
📑 Table of Contents
- ▸Drywall Sheet Sizes and Coverage
- ▸How Many Drywall Sheets Do I Need for a Room?
- ▸Worked Examples
- ▸How Many Drywall Sheets for Common Rooms (Walls Only, 4 by 8 Sheets)
- ▸Hanging Direction, Seams, and Waste
- ▸Finishing a Block Wall with Drywall
- ▸After the Sheets: Mud, Tape, and Paint
- ▸Frequently Asked Questions
- ▸Calculate Your Exact Drywall Sheets
AEO Quick Answer: For the question of how many drywall sheets do I need, add wall and ceiling area, subtract 21 square feet per door and 15 per window, divide by 32 for 4 by 8 foot sheets, add 10 percent waste, and round up. A 12 by 12 room needs about 12 sheets for walls only.
Drywall is one of the easiest materials to under-order. Run out mid-room and you lose a day to the store, and the new batch may come from a different lot. Over-order by a wide margin and you pay to haul heavy sheets back or store them in the garage for years. The fix is simple arithmetic, and this guide walks through it: sheet sizes, the measuring steps, worked examples for common rooms, and the thickness and waste decisions that change the final number.
Drywall Sheet Sizes and Coverage
Drywall sheets, also called gypsum board or plasterboard, come in a standard width of 4 feet and several lengths. The length you choose changes how many sheets you need and how many seams you have to finish.
| Sheet size | Area per sheet | Best for |
|---|---|---|
| 4 by 8 feet | 32 sq ft | Most rooms, easy to carry and handle |
| 4 by 10 feet | 40 sq ft | Taller walls, fewer horizontal seams |
| 4 by 12 feet | 48 sq ft | Large rooms and long walls, fewest seams |
Standard 4 by 8 sheets are the default for most DIY jobs because one person can carry them and they fit through doorways and up stairs. Longer sheets reduce seams, which means less taping and mudding, but they are harder to transport and handle, and they do not fit in every vehicle or stairwell. If you cannot get a 12-foot sheet into the room safely, the seam saving is not worth it.
Thickness matters too. Half-inch drywall is the standard for interior walls and ceilings with joists 16 inches apart. Five-eighths-inch drywall is used where fire rating is required, such as garage ceilings and shared walls, and on ceilings with joists 24 inches apart, where thinner board can sag. Moisture-resistant board, often green, suits bathrooms and laundry rooms, but it is not a substitute for cement board inside a shower or tub surround.
How Many Drywall Sheets Do I Need for a Room?
Work through these five steps for any room, and you will land within a sheet or two of the right answer.
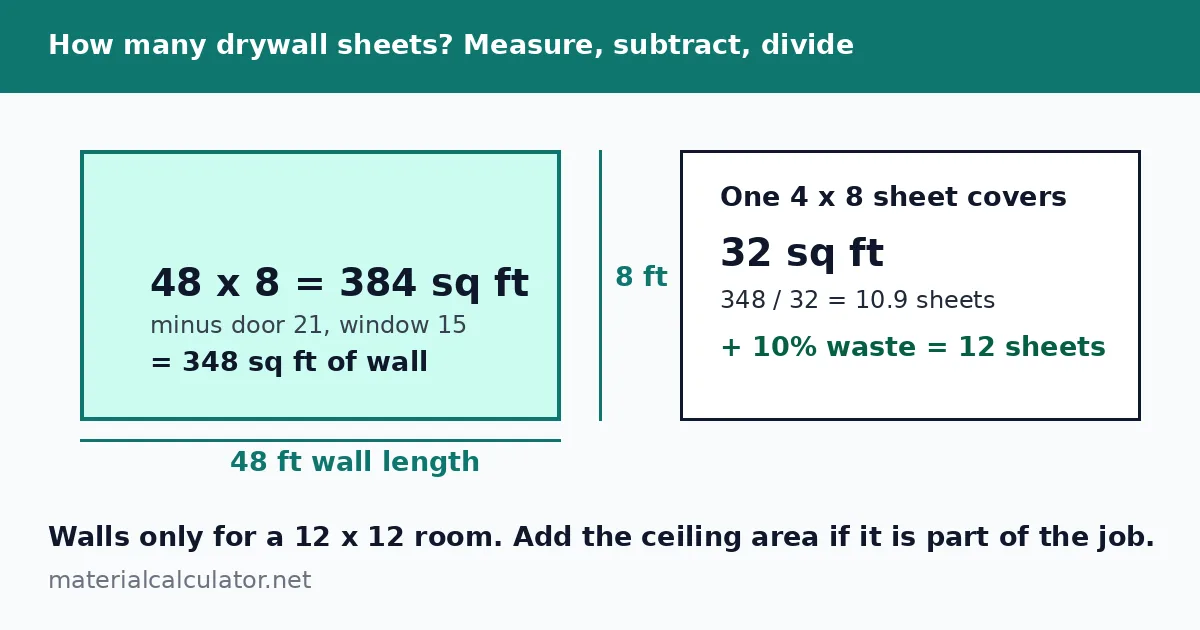
Step 1: Measure the walls. Add up the length of every wall you plan to cover, then multiply by the ceiling height. A room with four 12-foot walls and 8-foot ceilings has 48 feet of wall length times 8 feet of height, which is 384 square feet of wall area. Measure each wall separately if the room is not a rectangle, and add the sections together.
Step 2: Add the ceiling if you are covering it. Ceiling area is length times width. A 12 by 12 room has a 144-square-foot ceiling. Add it to the wall area only if the ceiling is part of the job. Many remodels cover walls only, because the ceiling is already finished.
Step 3: Subtract doors and windows. A standard interior door is about 21 square feet, and an average window is about 15 square feet. Subtract 21 for each door and 15 for each window from the total area. Openings smaller than a door, such as a small access panel, are usually not worth subtracting, since the offcuts around them are waste anyway.
Step 4: Divide by the sheet area. Divide the remaining area by 32 for 4 by 8 sheets, by 40 for 4 by 10 sheets, or by 48 for 4 by 12 sheets. That gives the exact sheet count before waste.
Step 5: Add waste and round up. Add 10 percent for cuts, offcuts, and damaged sheets on a simple rectangular room, and 15 percent for rooms with angles, alcoves, arches, or many openings. Then round up to the next whole sheet. Sheets are sold whole, and running out mid-project costs more in time than one extra sheet costs in money.
Worked Examples
Example 1: 12 by 12 bedroom, walls only, 8-foot ceilings. Wall length is 48 feet, times 8 feet gives 384 square feet. Subtract one door (21) and one window (15) to get 348 square feet. Divide by 32 for 4 by 8 sheets: 10.9 sheets. Add 10 percent waste: 12 sheets. If you also cover the 144-square-foot ceiling, the total becomes 492 square feet, which is 15.4 sheets before waste and 17 sheets after waste. Run the combined figure through the drywall calculator if the ceiling is part of your job.
Example 2: 16 by 20 living room, walls and ceiling, 9-foot ceilings. Wall length is 72 feet, times 9 feet gives 648 square feet. Subtract two doors (42) and two windows (30) to get 576 square feet. Add the 320-square-foot ceiling for a total of 896 square feet. Divide by 32: 28 sheets. Add 10 percent waste and round up: 31 sheets of 4 by 8. With 4 by 12 sheets, the same area needs 18.7 sheets before waste and 21 sheets after waste, with far fewer seams to finish.
Example 3: One 20-foot garage wall, 8-foot ceilings. Wall area is 160 square feet with no openings. Divide by 32: exactly 5 sheets of 4 by 8. Add 10 percent waste and round up: 6 sheets. Garage walls that face living space usually need 5/8-inch fire-rated board, so check your local code before you buy half-inch sheets for that wall.
How Many Drywall Sheets for Common Rooms (Walls Only, 4 by 8 Sheets)
| Room | Wall area after openings | Sheets (with 10% waste) |
|---|---|---|
| 10 by 10 bedroom | About 285 sq ft | 10 sheets |
| 12 by 12 bedroom | About 348 sq ft | 12 sheets |
| 12 by 15 bedroom | About 430 sq ft | 15 sheets |
| 16 by 20 living room | About 576 sq ft | 20 sheets |
| 20 by 20 great room | About 720 sq ft | 25 sheets |
These figures assume 8-foot ceilings and walls only. Add the ceiling area, taller ceilings, or a third wall section and the count rises. Run your exact dimensions through the drywall calculator if your room has angled ceilings, alcoves, or an open-plan layout.
Hanging Direction, Seams, and Waste
Hanging sheets horizontally is the standard for walls, because a horizontal seam at 4 feet up the wall is easy to finish and the long edges land on studs cleanly. Vertical hanging suits tall walls and narrow sections, and it can reduce waste on walls with many studs. Either way, stagger the joints so no four corners meet at one point, and keep offcuts longer than 2 feet: they cover closet walls, bulkheads, and small returns that would otherwise need a fresh sheet.
Waste is where most estimates go wrong. A rectangular room wastes about 10 percent. A room with a bay window, an angled wall, or a fireplace bump-out wastes 15 percent or more, because every angle produces a triangular offcut that cannot be reused. Buy the waste allowance. A spare sheet stored flat indoors is useful for future repairs, while a shortage stops the job.
Finishing a Block Wall with Drywall
Interior block walls are often finished with drywall rather than left exposed. The usual method is to fix furring strips or a stud frame to the block, then hang drywall on the frame. Measure the finished wall area the same way as any other wall, and count sheets with the same formula. If you are planning the block wall itself, our cinder block dimensions guide covers block sizes and weights, and the same area-minus-openings method gives you both the block count and the drywall count for the finished wall.
After the Sheets: Mud, Tape, and Paint
Sheet count is only the first material on the list. Budget joint compound, paper tape, and screws alongside the sheets: roughly one 5-gallon bucket of all-purpose compound per 10 to 12 sheets for a standard two-coat finish, plus tape and about 30 screws per sheet. Once the joints are finished and sanded, the wall needs primer before paint, because new drywall absorbs paint unevenly. Our paint coverage guide covers primer rates and coats for new drywall, so you can order paint and drywall in the same trip.
Frequently Asked Questions
How many drywall sheets do I need for a 12 by 12 room?
A 12 by 12 room with 8-foot ceilings has about 348 square feet of wall area after subtracting one door and one window. At 32 square feet per 4 by 8 sheet, that is 10.9 sheets, so buy 12 sheets with 10 percent waste. Add the 144-square-foot ceiling and the total rises to about 17 sheets with waste.
Should I use 4 by 8 or 4 by 12 drywall sheets?
Use 4 by 8 sheets for most DIY jobs, since they are easy to carry, fit through doorways, and suit standard rooms. Use 4 by 12 sheets for large rooms and long walls when you can transport and handle them safely, because they cut the number of seams to tape and finish. Do not buy long sheets you cannot get into the room.
How much waste should I add to a drywall estimate?
Add 10 percent for a simple rectangular room and 15 percent for rooms with angles, alcoves, arches, or many openings. Waste comes from cuts around doors and windows, offcuts at corners, and the occasional damaged sheet. Rounding up to the next whole sheet is part of the allowance, not extra on top of it.
What thickness of drywall do I need?
Half-inch drywall is standard for interior walls and ceilings with joists 16 inches apart. Five-eighths-inch drywall is used for fire-rated assemblies, such as garage ceilings and shared walls, and for ceilings with joists 24 inches apart, where thinner board can sag. Check local code for garage and party walls before you buy.
Can I use regular drywall in a bathroom?
Moisture-resistant drywall suits bathroom walls outside the wet zone, but it is not a substitute for cement board inside a shower or tub surround, where constant water exposure will break gypsum board down. Use cement board in the shower, moisture-resistant board on the remaining bathroom walls, and standard board elsewhere.
Calculate Your Exact Drywall Sheets
Stop guessing at the store. Measure your walls, add the ceiling if it is part of the job, subtract doors and windows, divide by your sheet size, and add waste before rounding up. For instant results, use our free drywall calculator to type in your room dimensions and get exact sheet counts for your project.
Ready to Calculate Your Project?
Enter your exact project dimensions into our verified calculator to get cubic yards, tons, and bags needed.
Open Material Calculator →More in Drywall Guides
View All Guides →Bags vs Ready-Mix Concrete: When to Order a Truck
Bags vs ready mix concrete cost comparison for slabs and footings. Break-even charts, short-load fees, and the exact yardage where a truck wins.
Block Fill Calculator: Grout Volume per 100 Blocks
Work out grout for CMU walls: 0.33 cu ft per 8 inch block, 1.22 yards per 100 blocks, 55 bags per 100, and how much you save filling rebar cells only.
Cement vs Concrete: What's the Actual Difference?
Cement vs concrete explained by an engineer: cement is the binder, concrete is the finished mix. Learn the 1-2-3 ratio, bag labels, and when the terms matter.